mall dialectics
passagenforschung fish hoek: kapstadt
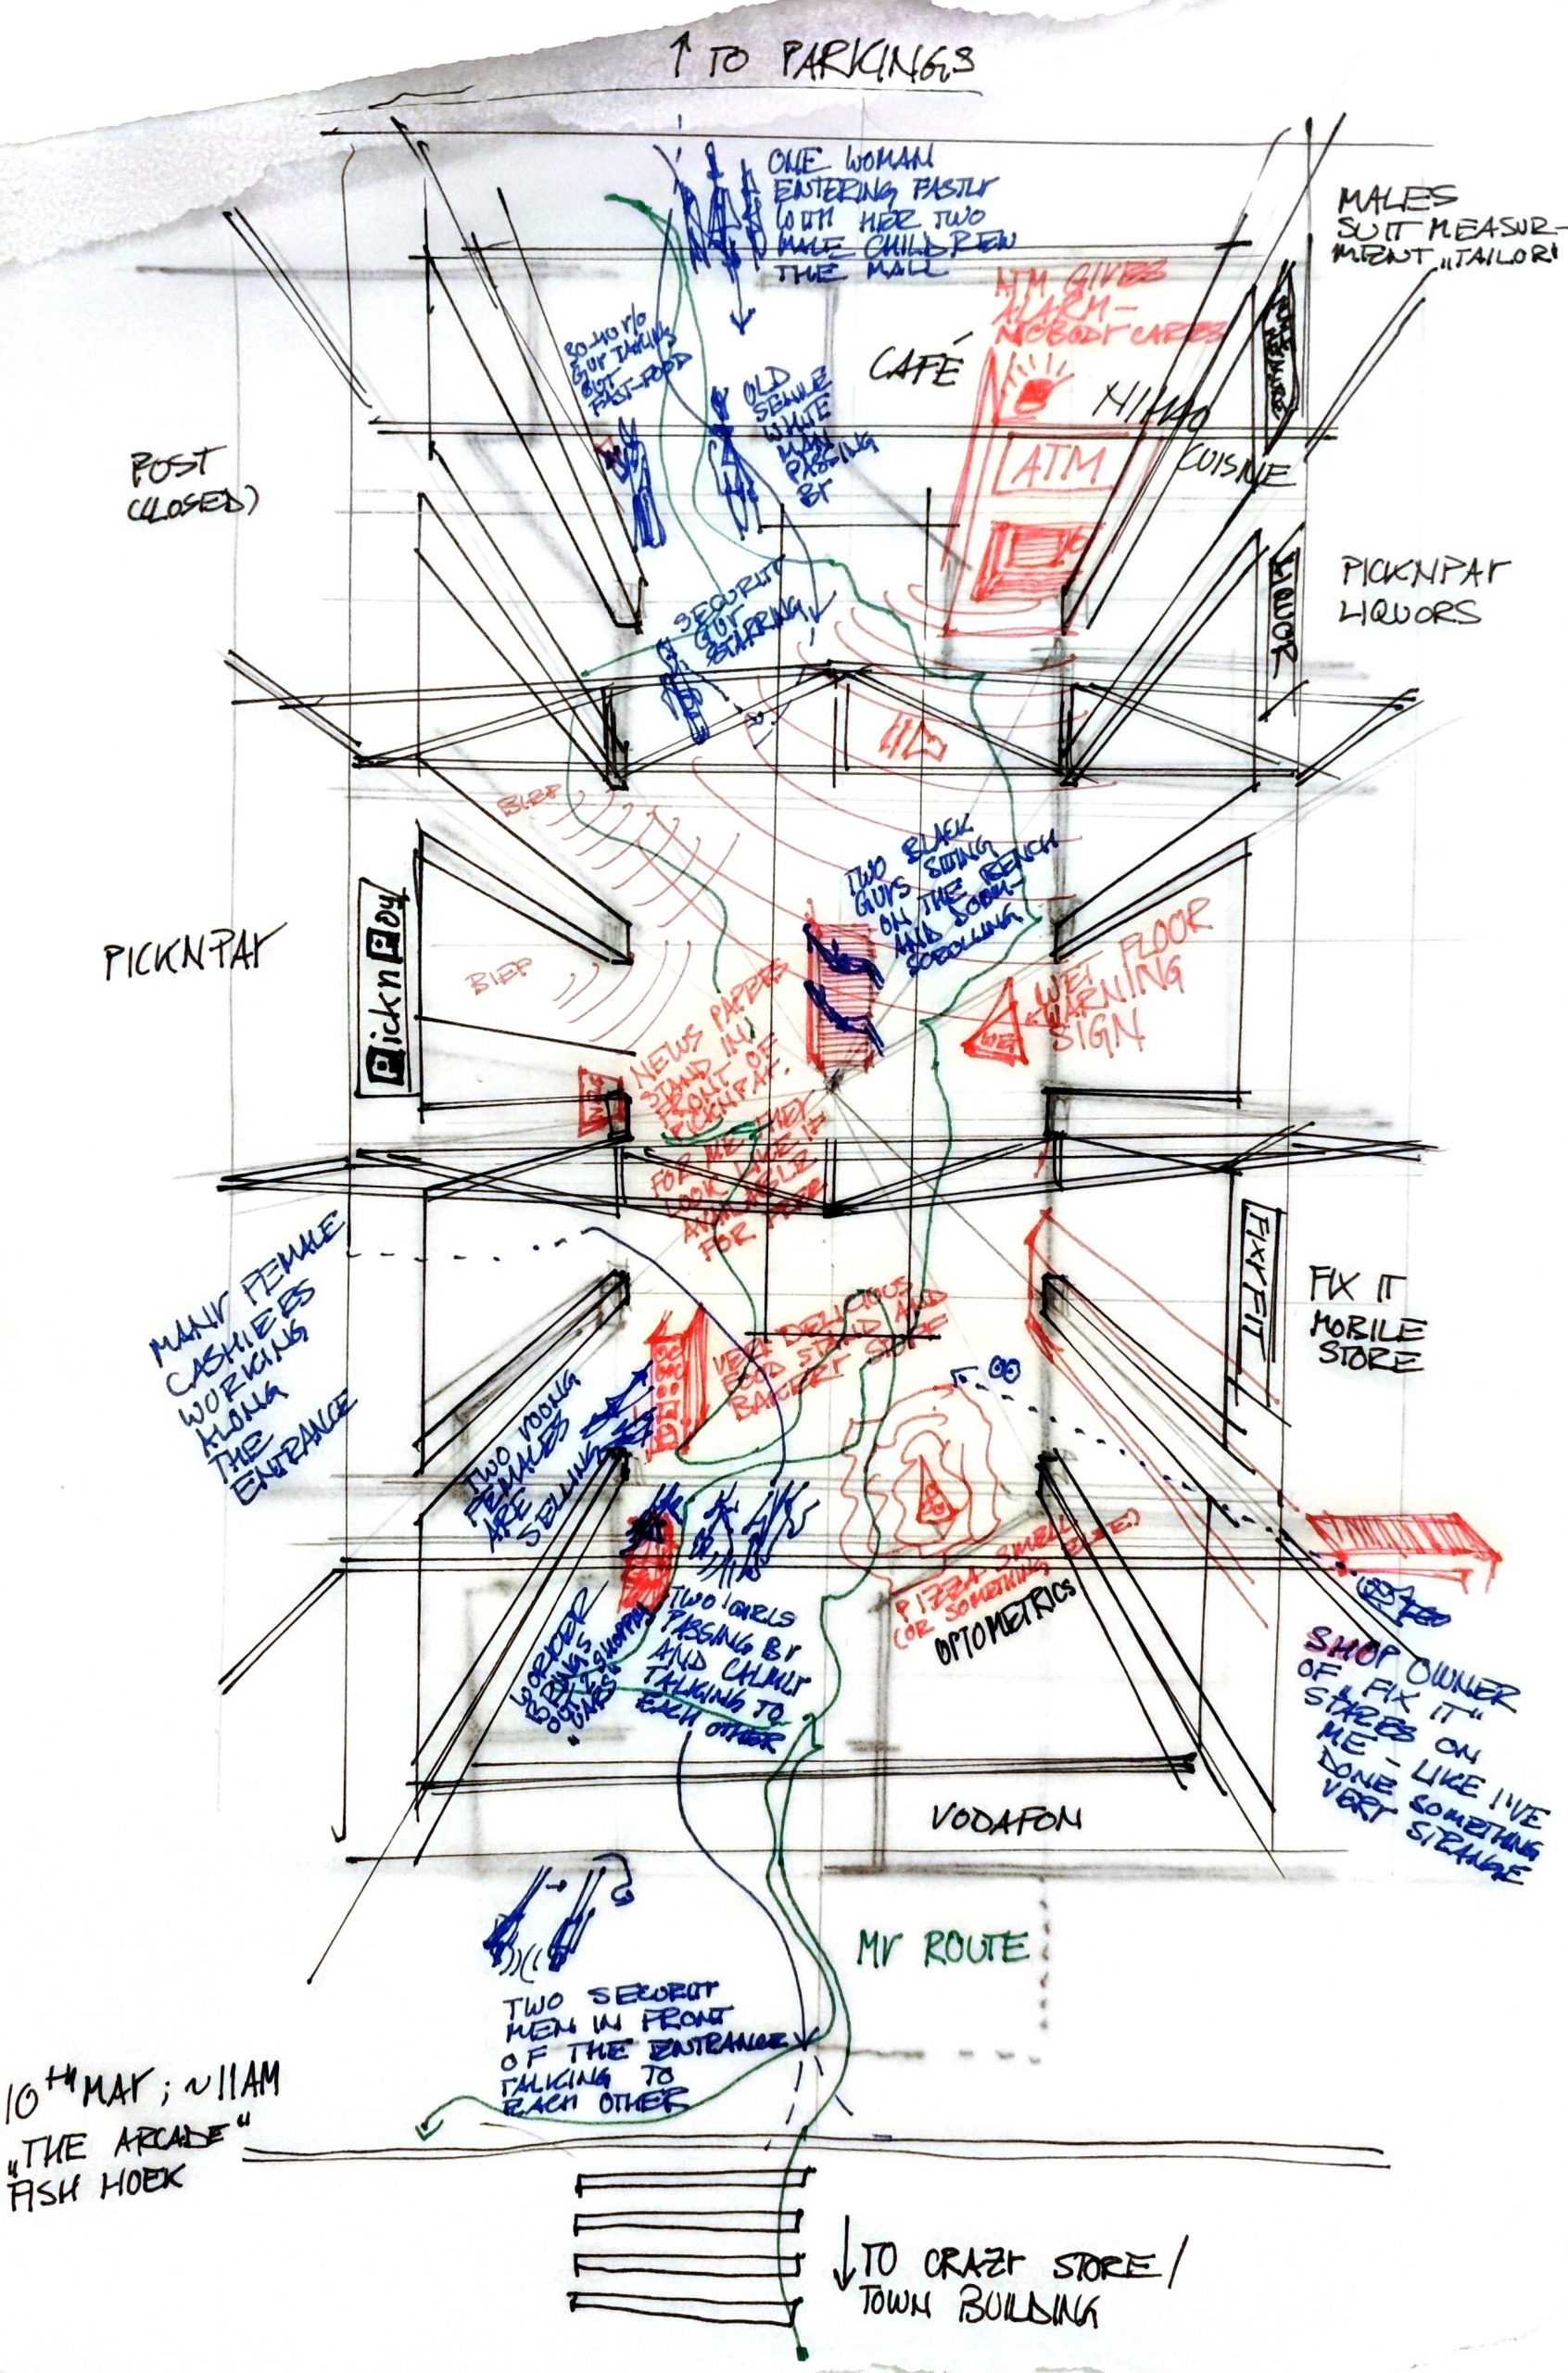
Floor plan perspective: Dennis Uzon
It is often said malls are non-places. This thesis might be true if commercial spaces like malls are viewed in isolation from their surroundings. But in reality, malls are embedded with various dialectical connections to their urban context – and, by that, to the people who buy, walk, and hang out in them. During my research in Fish Hoek, I witnessed a very diverse public, consisting of not only direct consumers but also old and young people who use the small arcade as a meeting point. This building offers protection in many ways: from the weather, for orientation, and even for security. Due to these circumstances, malls act furthermore as „social condensers“. Malls are private spaces, but they are tendentiously perceived as public spaces insofar as sidewalks and various stores reproduce an architectural language of passages.
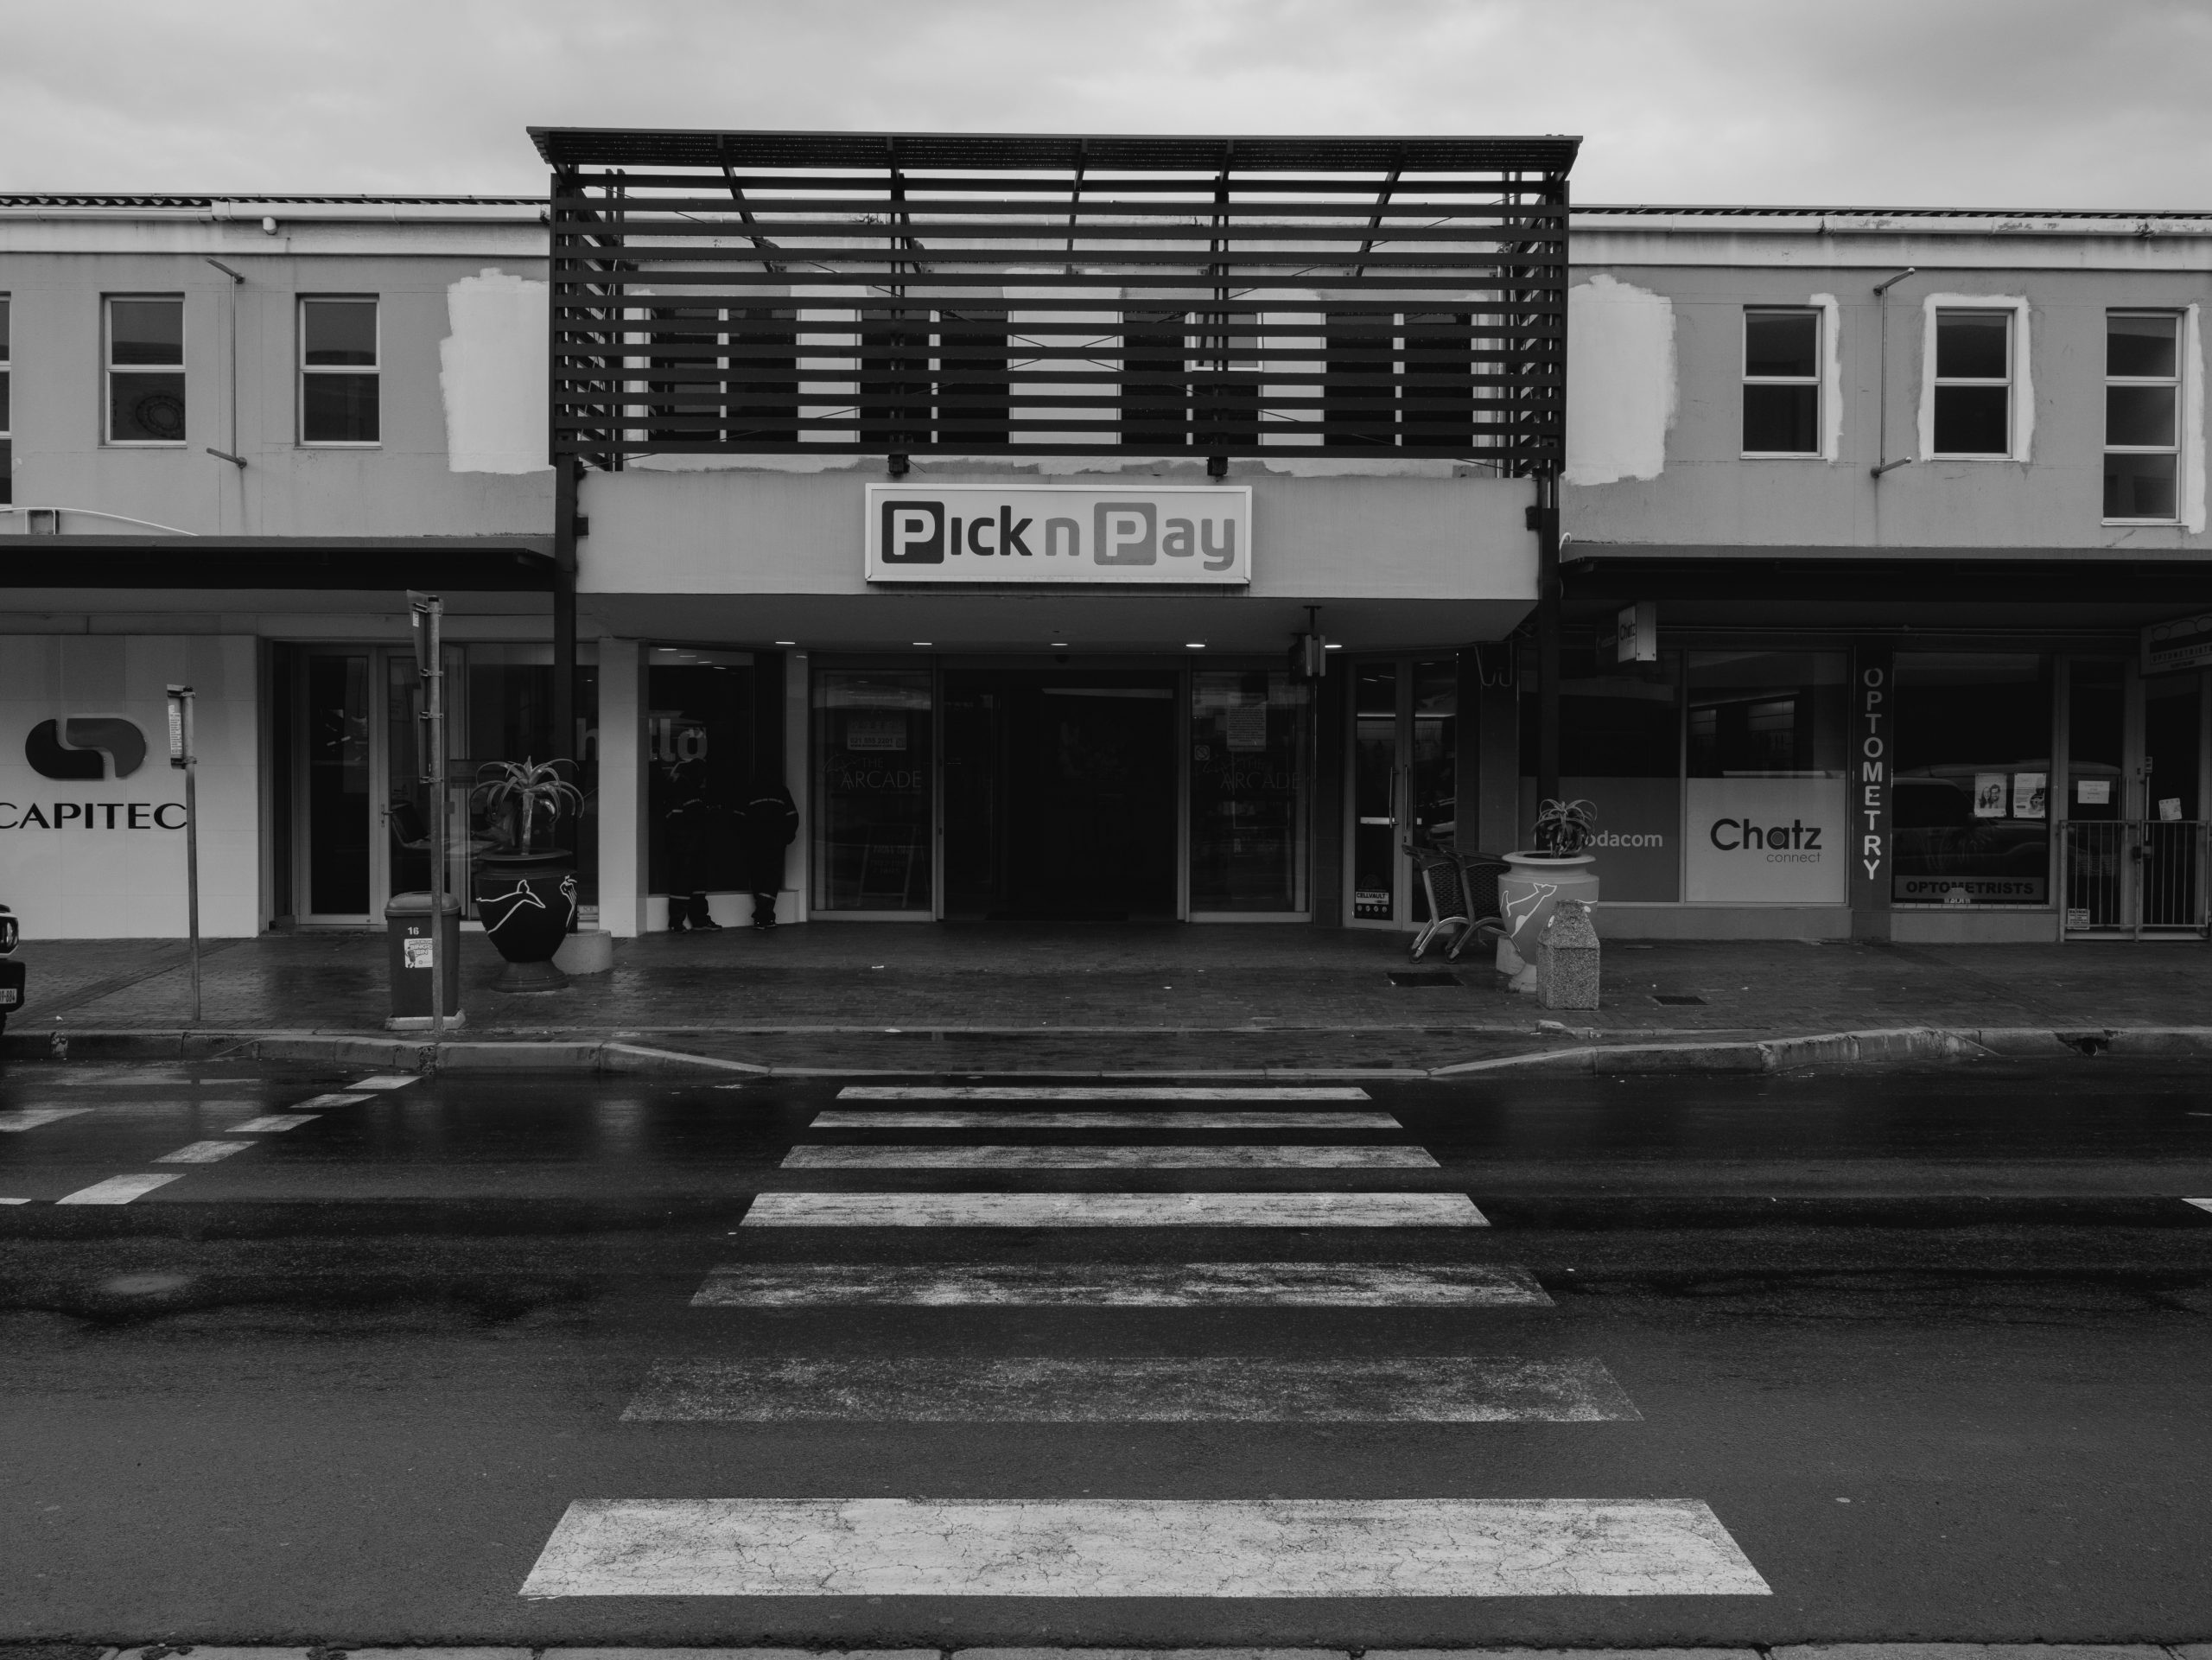
This apparent openness is not merely an aesthetic decision but an economic necessity. Modern retail depends on attracting the broadest possible spectrum of consumers, regardless of age, income, or background. In this sense, the democratization of consumption has transformed the architectural logic of shopping centers. Exclusive thresholds are replaced by transparent façades, generous entrances, climate-controlled passages, and inviting public amenities. The building communicates accessibility while simultaneously directing movement, attention, and purchasing behavior. What appears as an inclusive urban environment is, therefore, carefully designed to maximize capital accumulation and circulation.
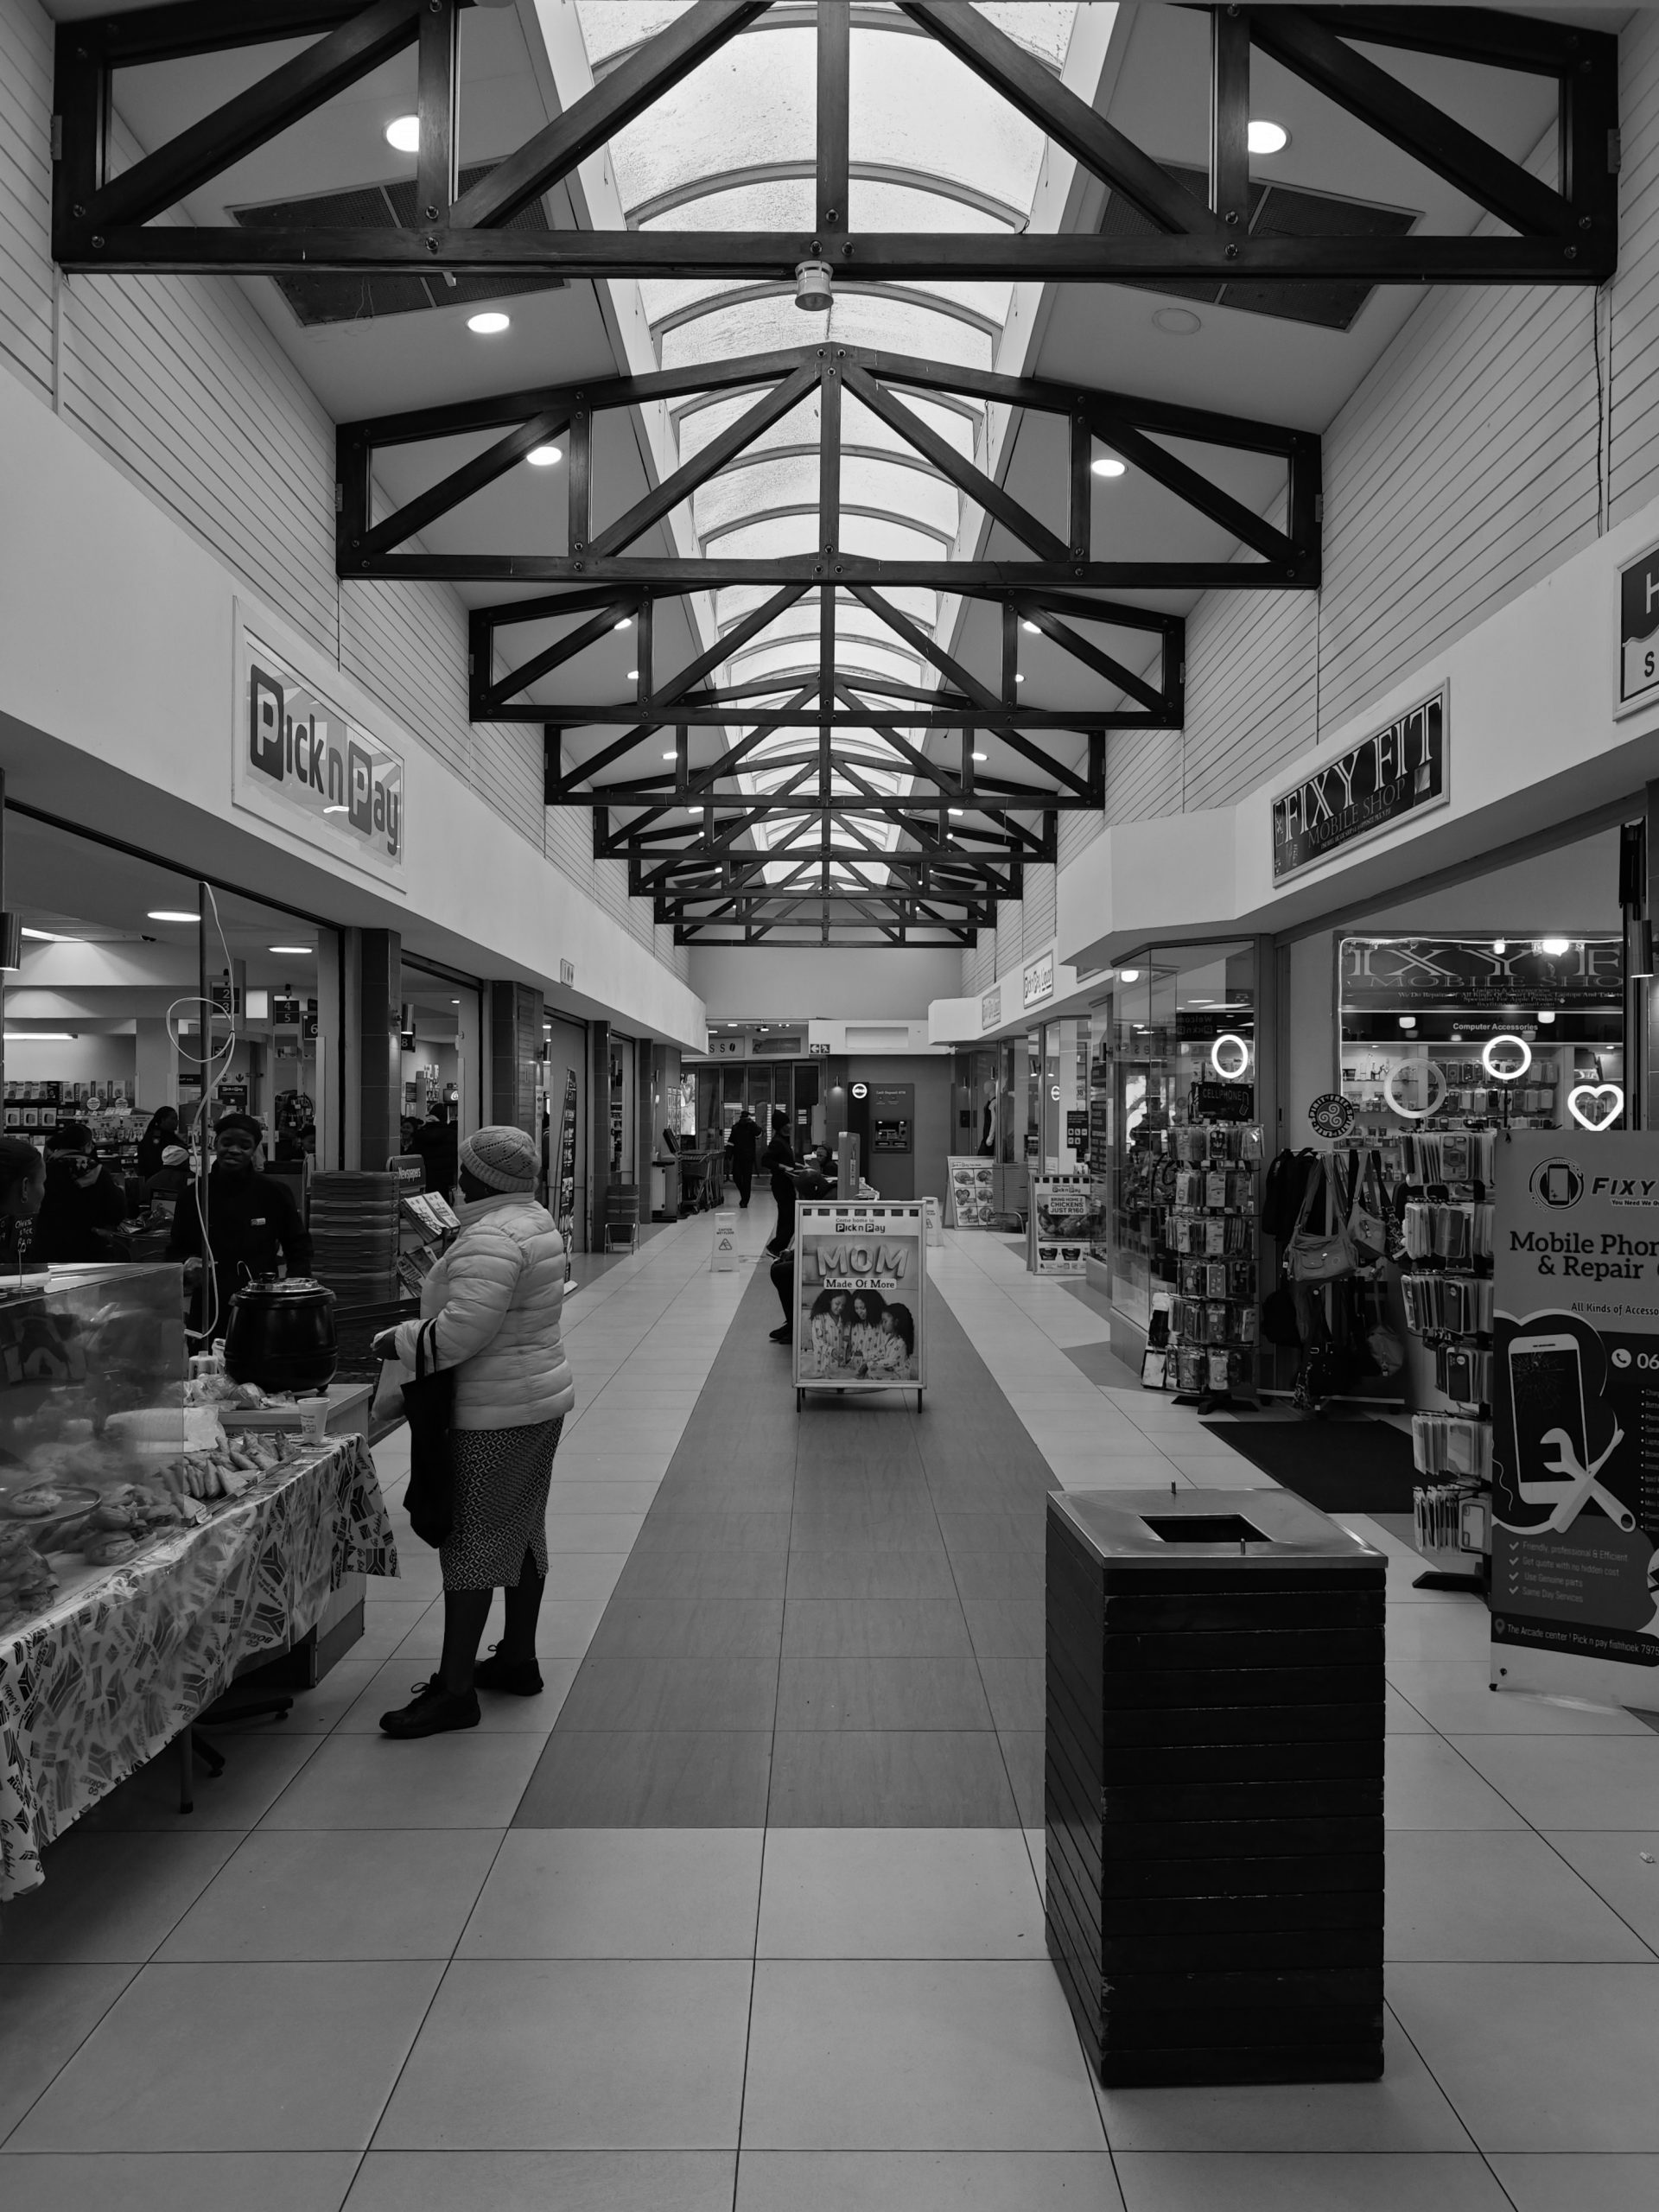
The overlap between private ownership and public perception is thus not accidental. It constitutes the fundamental contradiction of the mall as a building type. Although every square meter is privately controlled, many spatial qualities imitate the city itself: streets, squares, meeting places, and everyday routines. This democratic facade allows commercial space to function as if it were genuinely public, while access, behavior, and appropriation ultimately remain subject to private rules and economic interests. Consequently, the success of the mall depends on continuously reproducing the impression of openness while maintaining selective control through surveillance, regulations, and management. Publicness is therefore performed rather than granted.
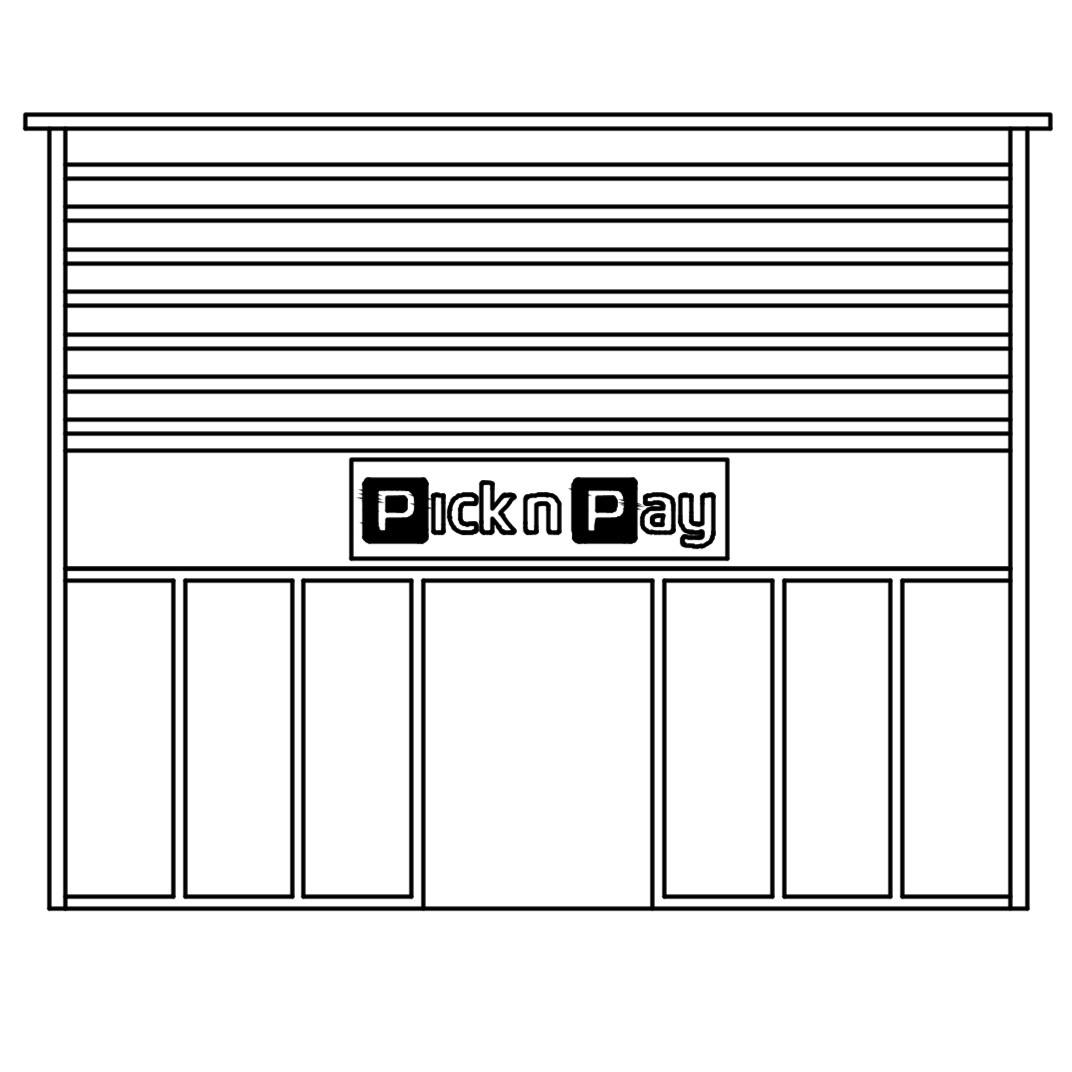
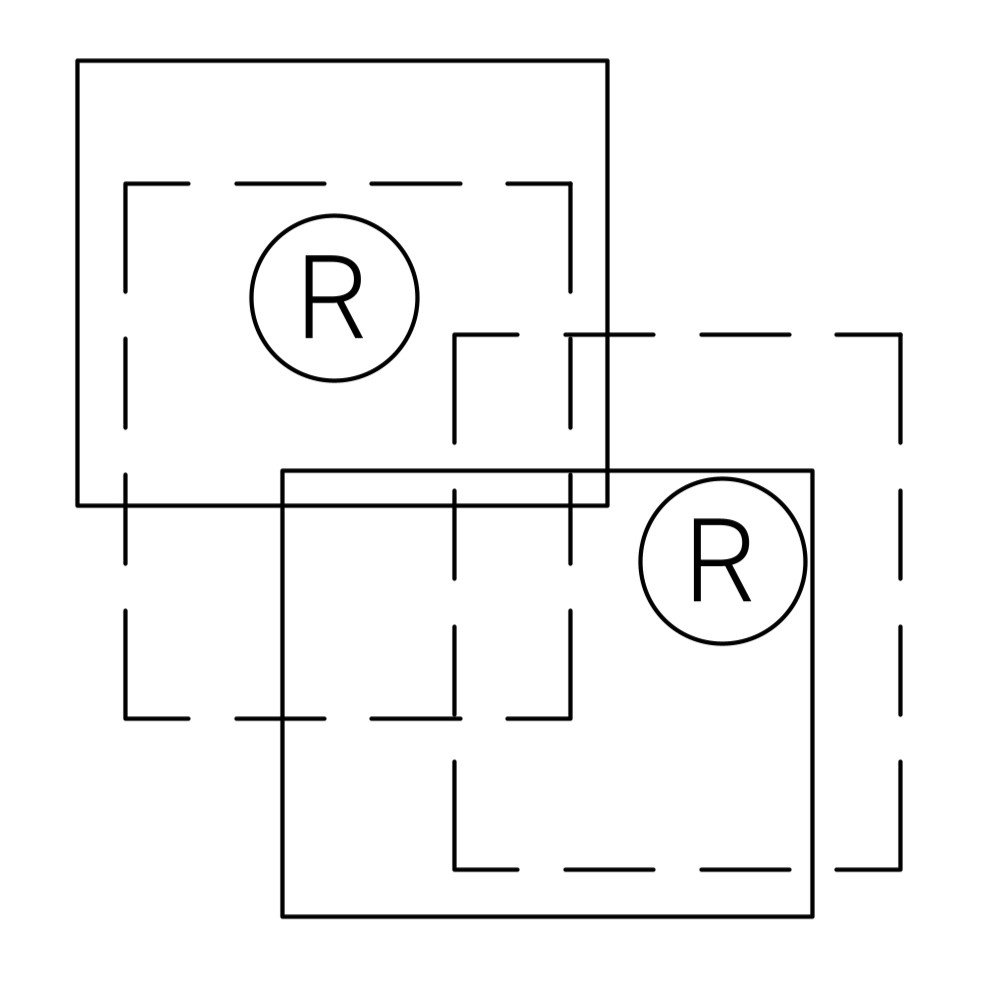

Democratic façade:
Accessibility as an economic necessity
The Arcade Mall presents itself as an open and accessible urban environment rather than a purely commercial building. Clear entrances, a well-lit market hall, and transparent shopfronts create the impression of unrestricted public access, encouraging everyday activities beyond consumption. During field observations, the mall functioned as a meeting place for different social groups, including elderly residents and younger people simply passing through. This openness, however, is not merely an architectural gesture but an economic necessity. The success of retail depends on attracting the widest possible public, transforming accessibility into a commercial strategy. Consequently, the architecture reproduces spatial qualities traditionally associated with the public city while simultaneously directing movement, interaction, and consumption through privately managed space.
Overlap of commercial and non-commercial space
Within The Arcade, commercial, semi-commercial, and publicly perceived spaces continuously overlap. Two main entrances extend into a circulation area while the passage simultaneously functions as a street and meeting place. From the perspective of everyday users, these spatial categories are rarely distinguishable. Customers experience the mall as one coherent urban environment rather than as a sequence of legally differentiated ownership structures. This ambiguity reveals a fundamental dialectical contradiction: spaces perceived as public remain subject to private rules, surveillance, and economic objectives. A purely morphological or functional analysis, therefore, remains insufficient. Instead, a dialectical method becomes necessary to understand how architectural form simultaneously produces openness, commercial value, and mechanisms of control within the same spatial framework.
Protection under the patronage of Pick n Pay
Throughout a few site visits, more than four security guards were continuously present in and around The Arcade, most visibly at the Pick n Pay entrance. Their permanent presence might create a strong perception of safety, encouraging customers to remain within the mall while contrasting sharply with less supervised areas along Main Road. In this sense, private security partially assumes functions commonly associated with the public sphere. However, this protection is not unconditional. It is organized according to the economic requirements of private property, where security primarily serves the uninterrupted operation of commercial activities and the protection of „investment. The provision of safety, therefore, becomes selective, illustrating how public security functions are increasingly privatized under capitalist conditions and tied to commercial interests rather than universal public access.
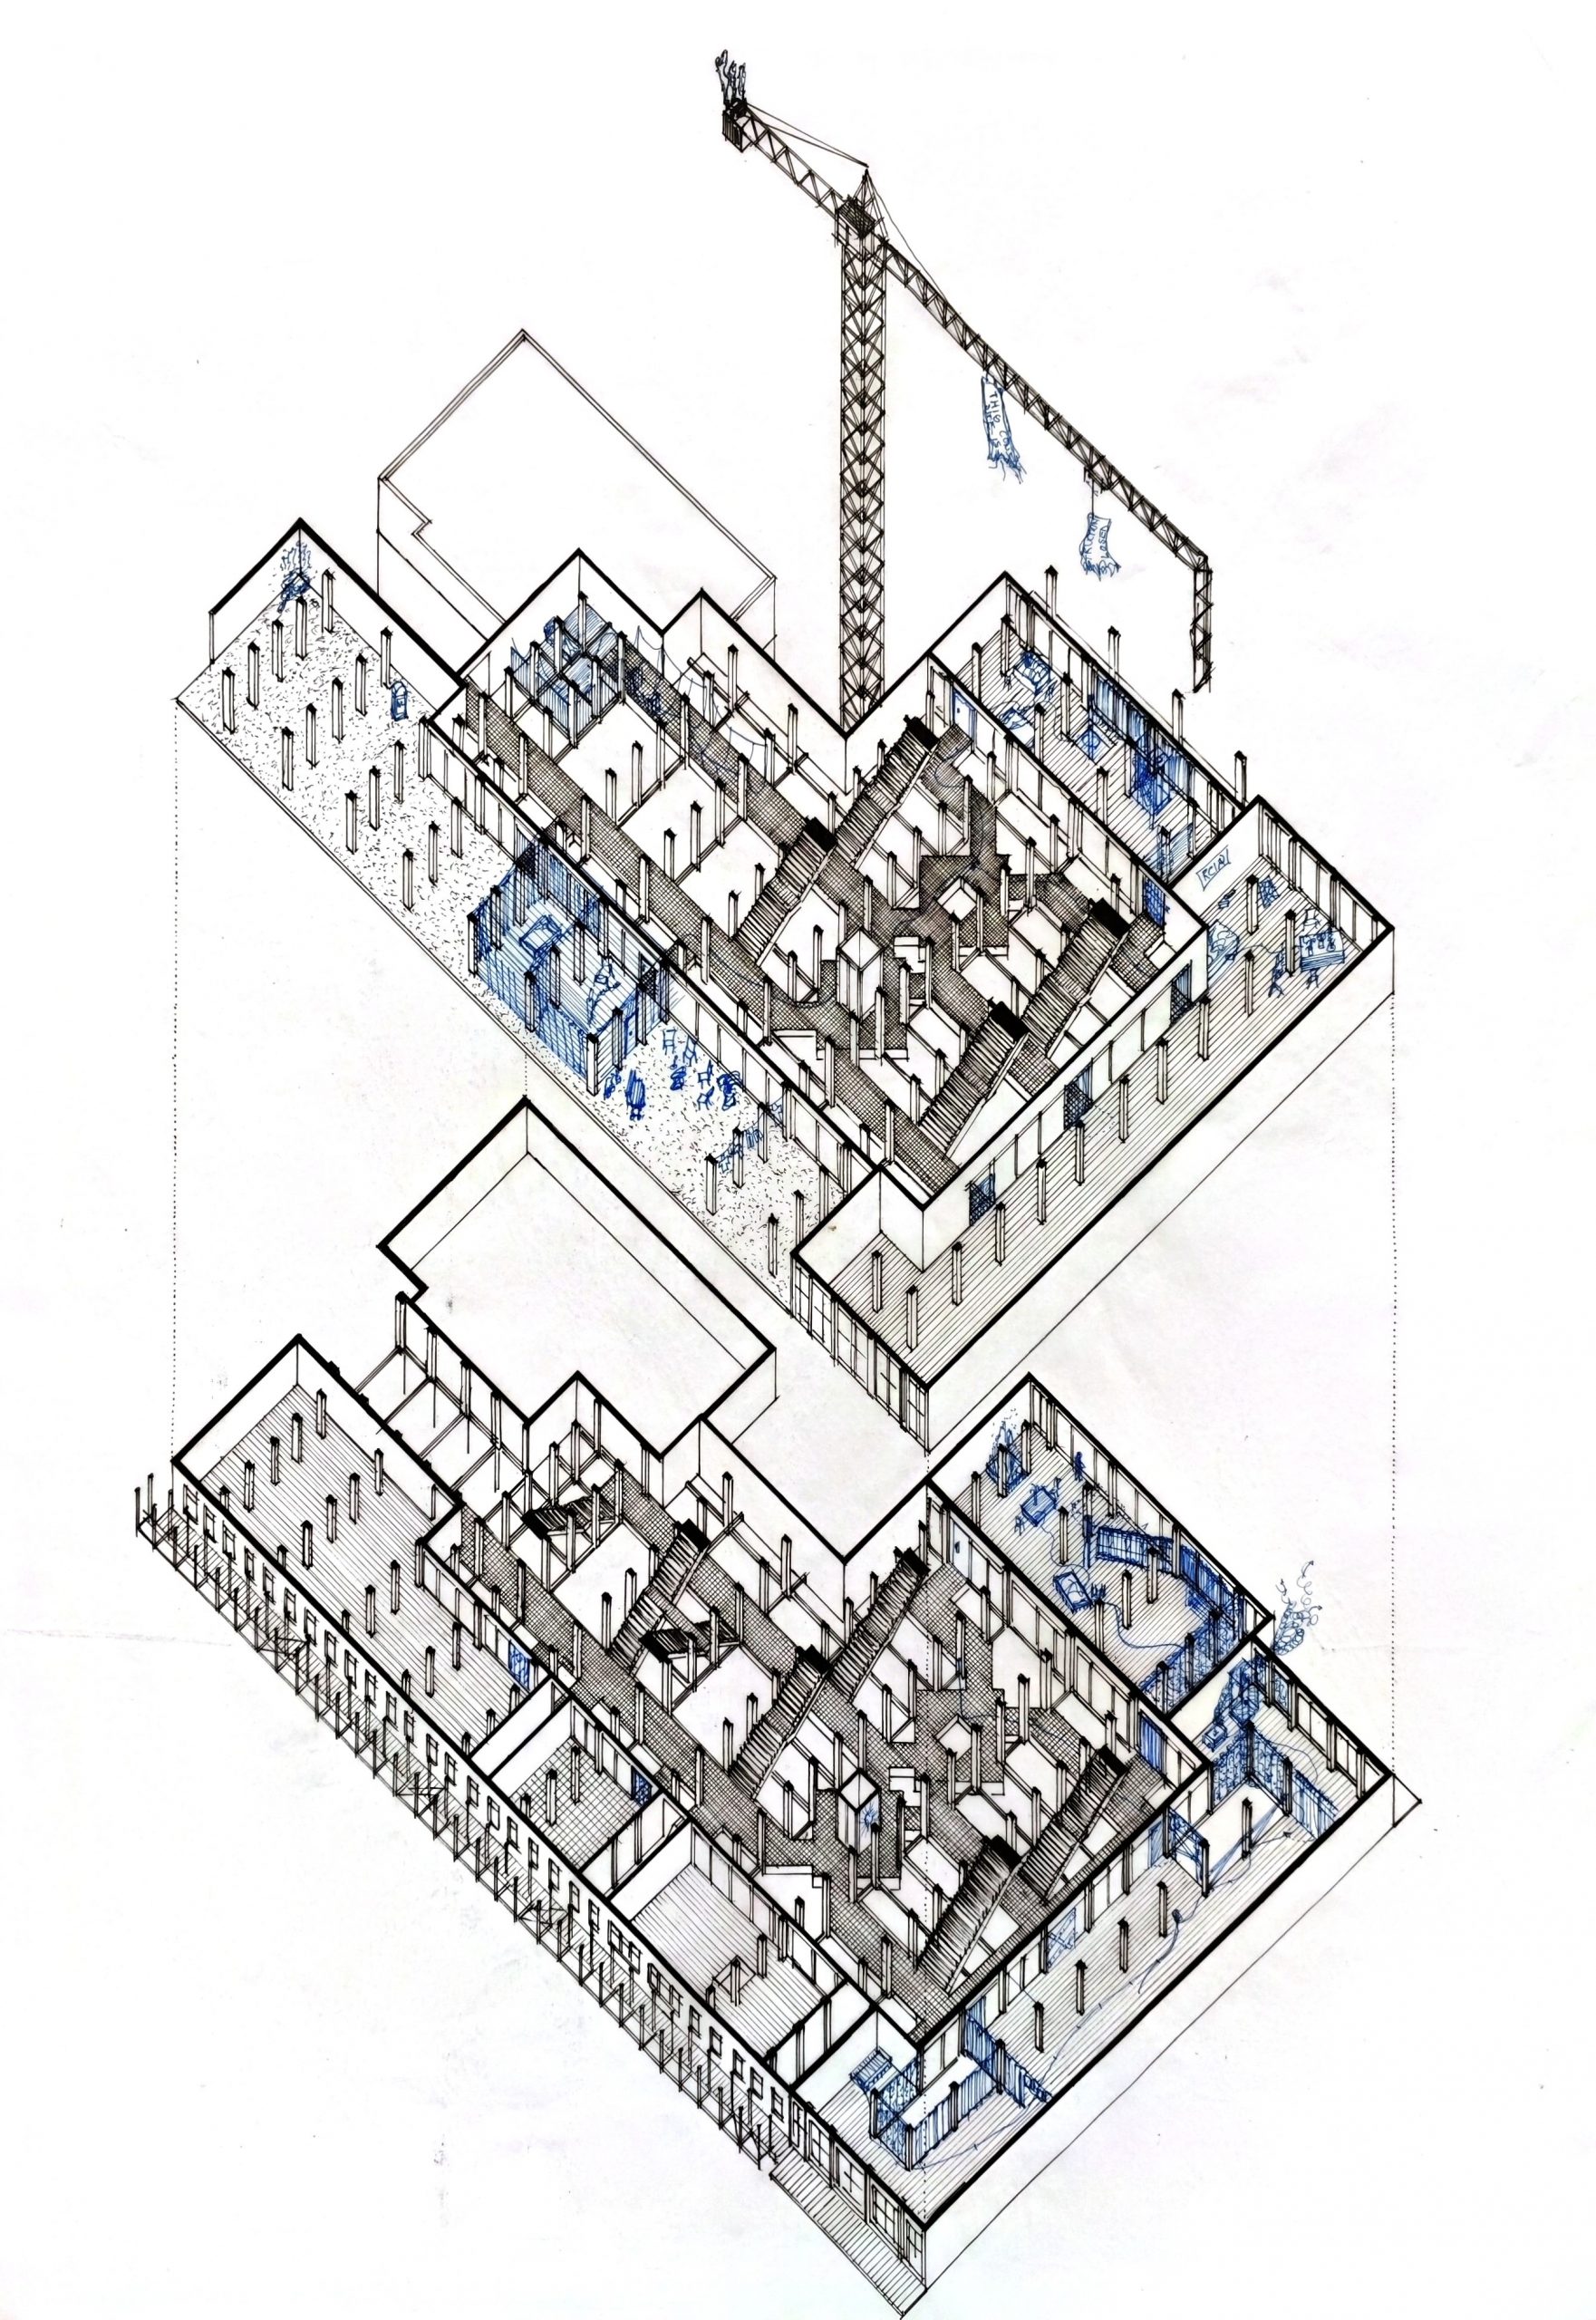
Speculative approriation design: Informality through failed formality
The existing Arcade Mall in Fish Hoek no longer fulfills the profit demands of its management. While being in a part of Cape Town where land values have grown significantly in recent years – where upper-class people live in mansions up the hills along the False Bay and wealthy tourists regularly visit Kalk Bay – Fish Hoek is in the heart of this process. However, existing stores and retailers along Main Road are still in lower price segments.
To catch up with this „problematic process, the local political and economic representatives of Fish Hoek, as well as large retailers, are seeing this ongoing gentrification process not as a problem, but as an important investment opportunity to close potential gaps in the upscale commercial segment. The Arcade sees a necessity to rethink the existing mall building anew to attract fresh target groups into the heart of this fascinating town.
But what, if this project fails due to financial circumstances? How do people approriate abandoned spaces and deal with them? This perspective is a strong dialectical contradiction between formality and informality: While malls rely on the perception of malls as public spaces, in parallel their owners see them as a necessity to fulfill profit demands. They are public insofar as capital accumulation is not disturbed.
However, this aspect is only a small part of the whole story. While abandoned construction sites are highly protected and secured, nearby townships like Masiphumelele run out of any space. This contradiction is maintained by existing economic-political forces, which leads to injustice in urban planning context. „Hijacked“ buildings are often targets of police raids that try to keep their new inhabitants out.
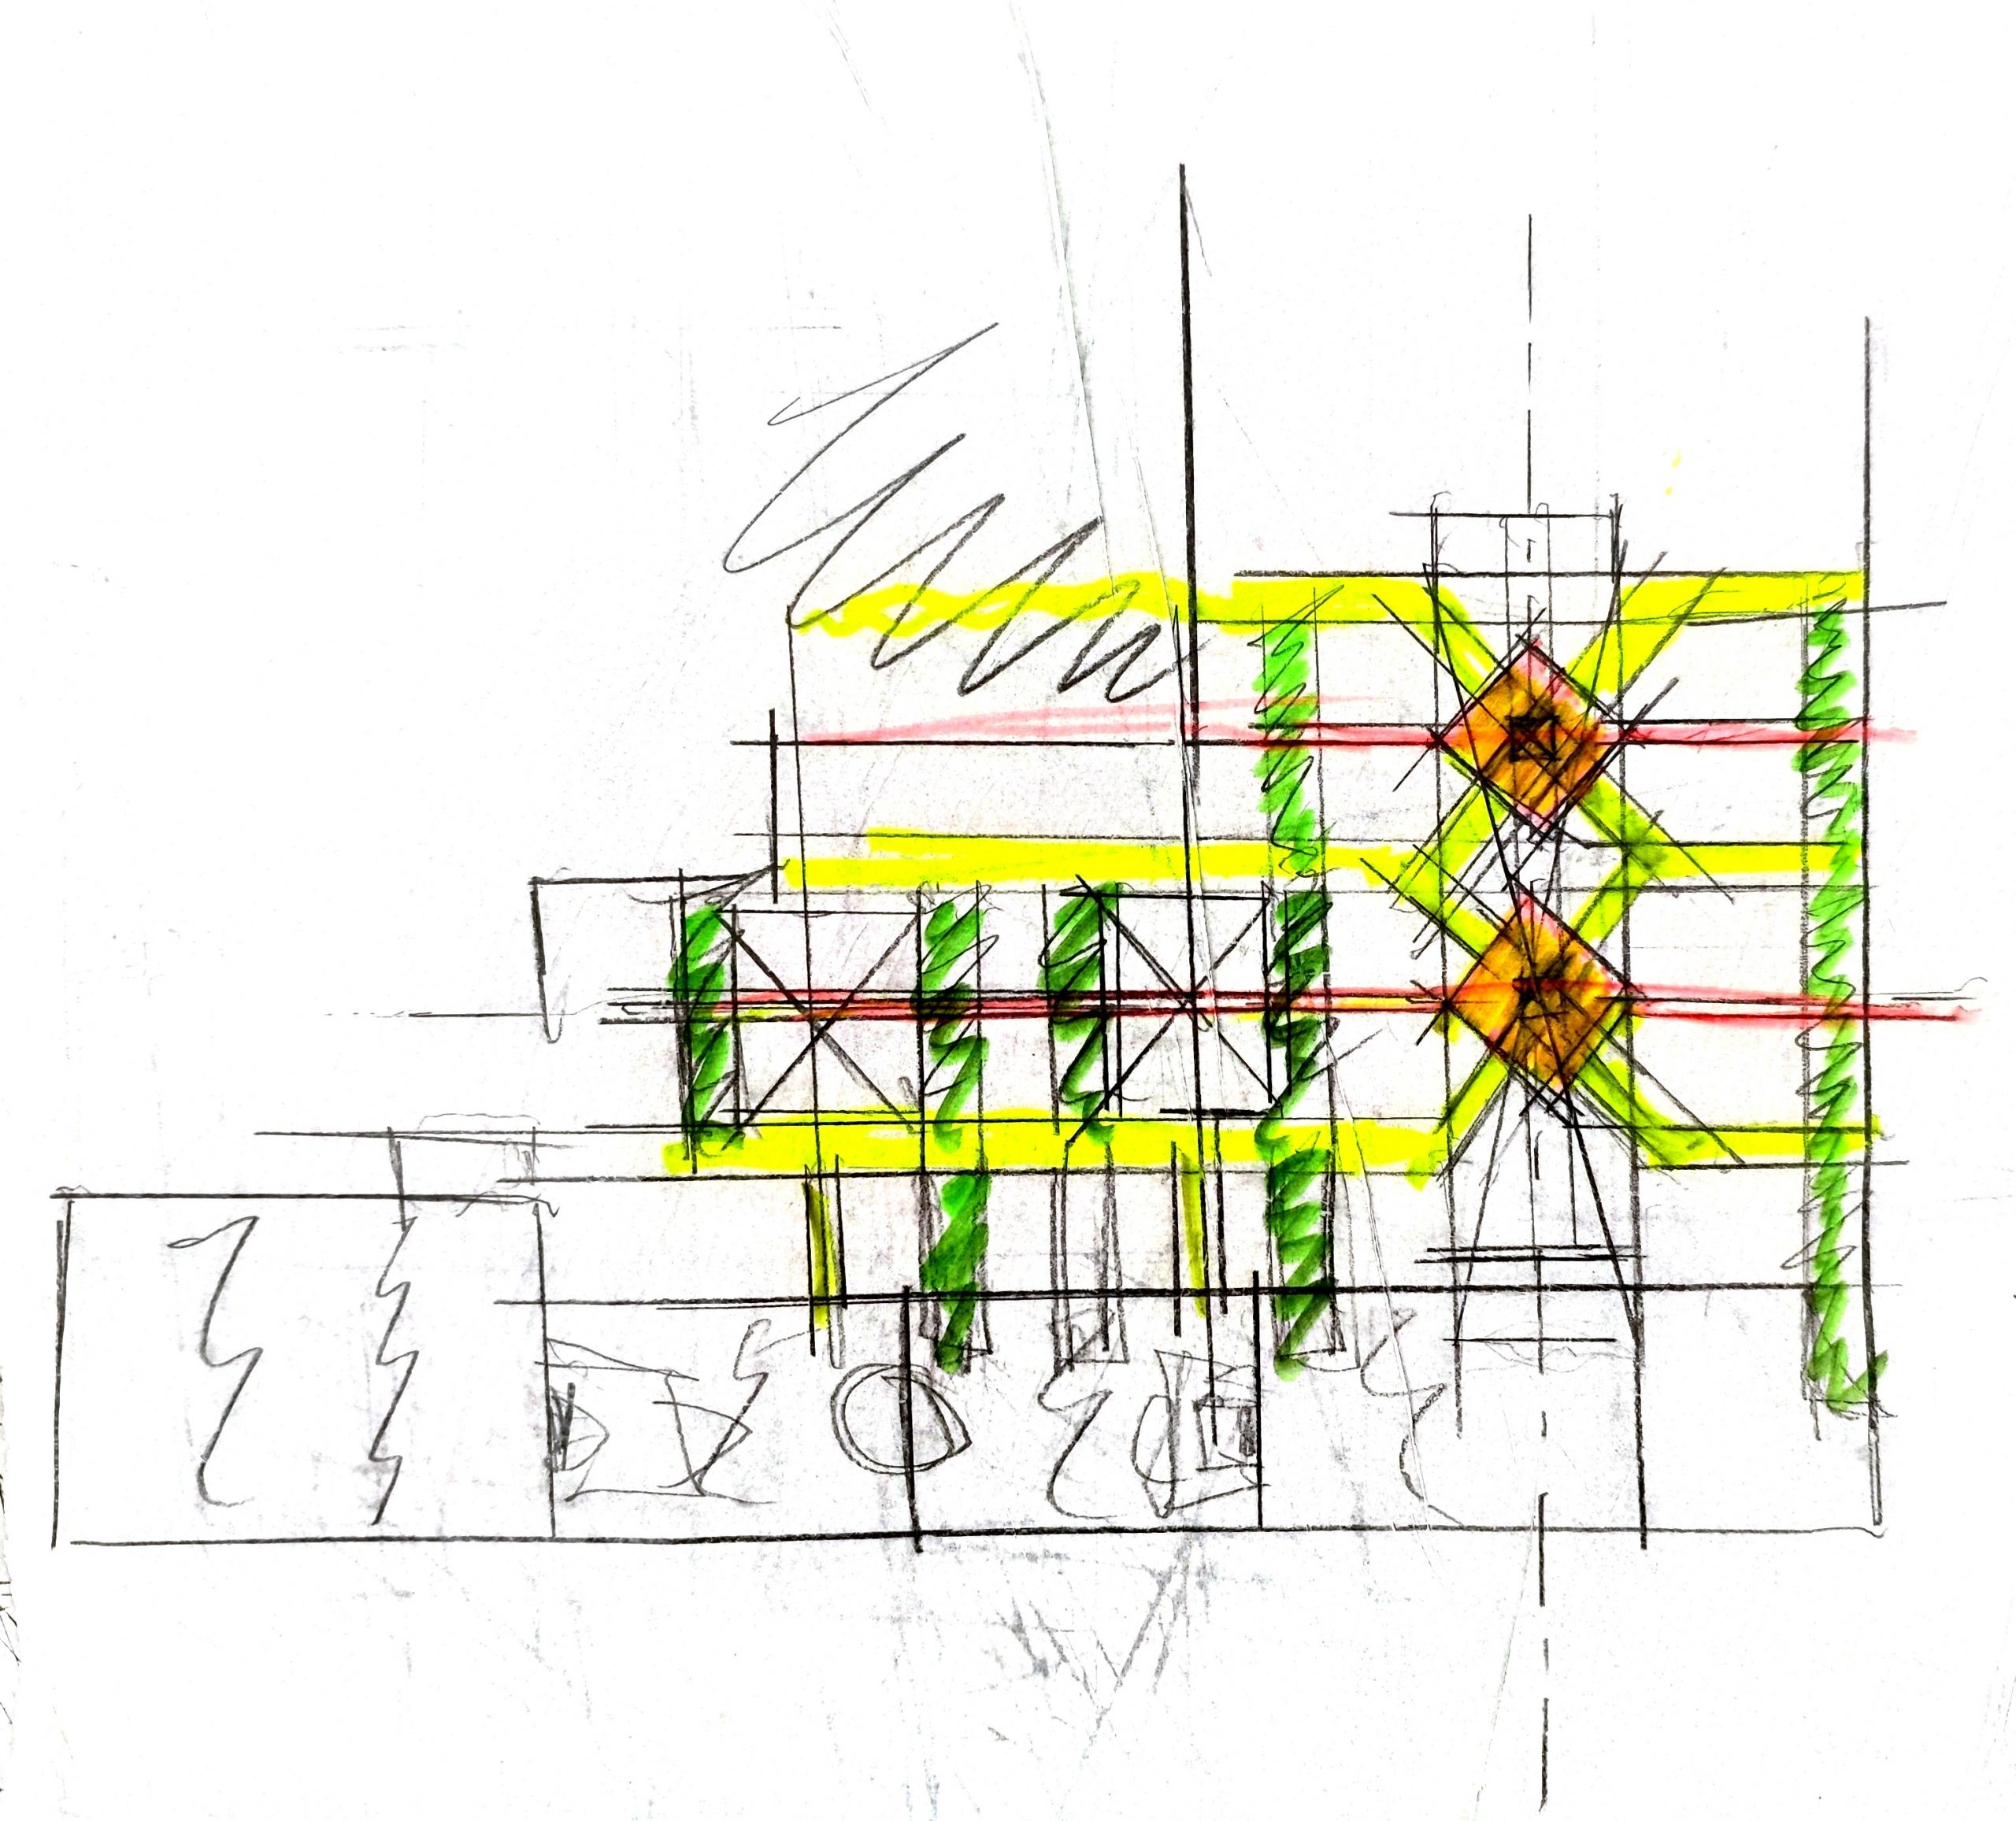
Intervention
Because the residents organized a struggle against police raids into their accommodations, local politics had to start negotiations with them. Through all this, the inhabitants experienced that fighting together actually can lead to the improvement of their personal situation. This inspires many people in the False Bay region who are affected by gentrification dynamics and fear the loss of their homes.
Architects are taking those circumstances as a starting point to support the fight for the appropriation and, by that, expropriation of vacant spaces. Through a common struggle, spatial designers realize that their profession can developfurther when a connection is considered, not only to project developers but also to groups with diverse social backgrounds: Architects articulate programs that overturn the technical, hygienic, and social contradictions that occur during the appropriation, without driving residents away.
In this case the dialectical social relationships between its residents are improved: Washing rooms, a canteen, one kindergarten, and even a small sports field are realized with the solidarity of sympathetic people. This example shows how the classic role of architects is not only questioned but can also directlyn link to needs and interests of the general public.
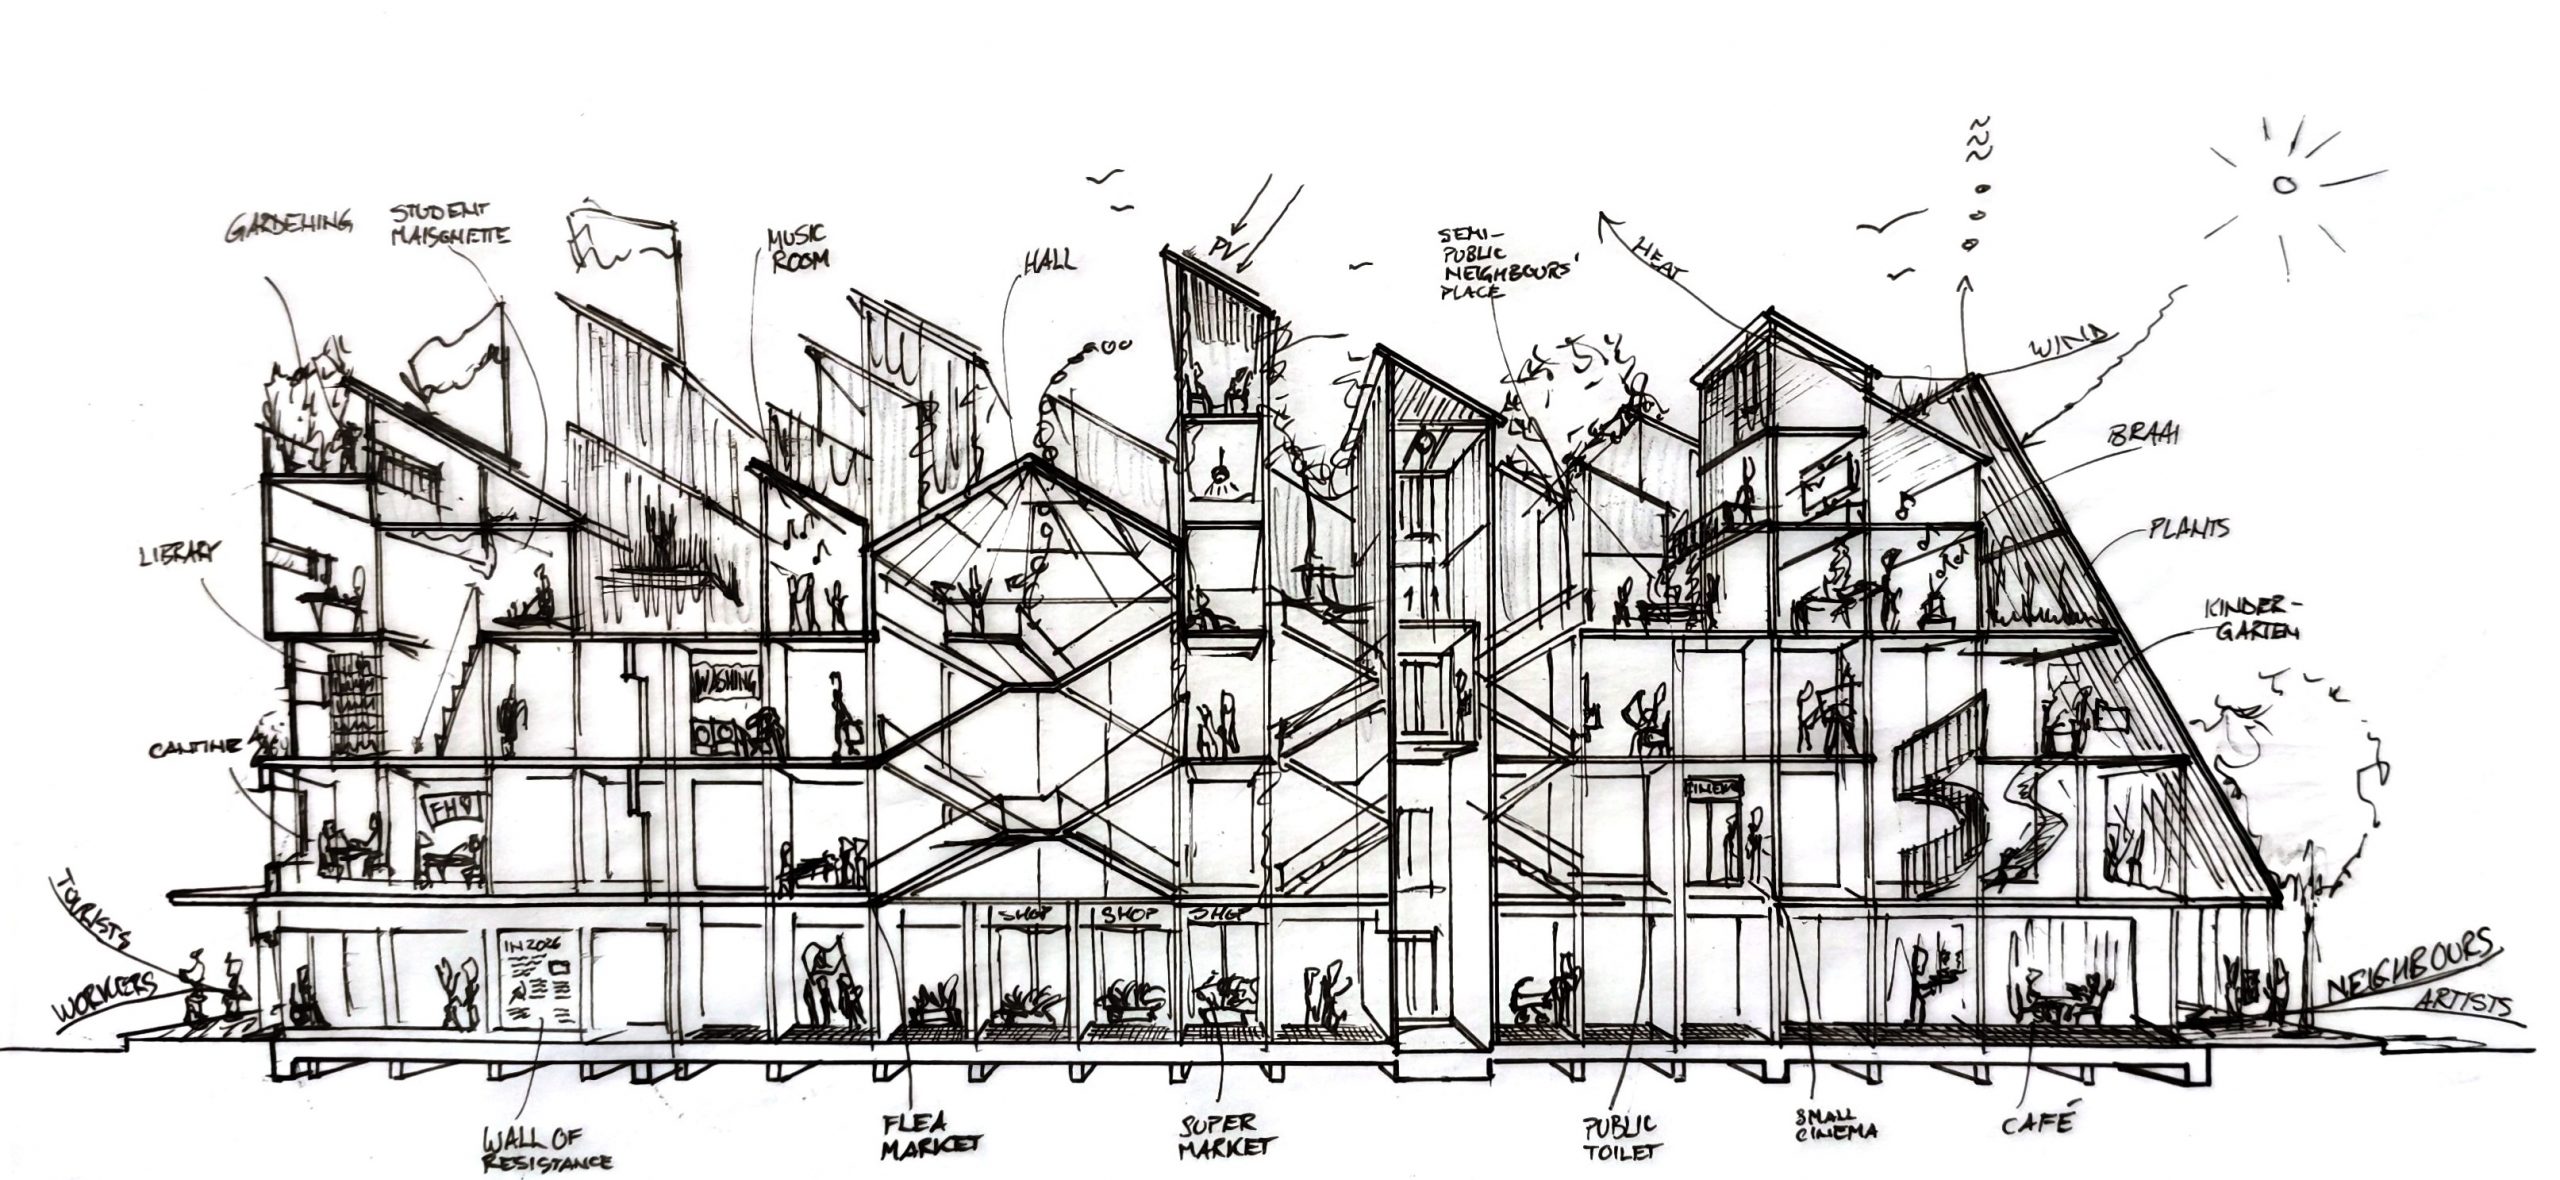
project
reparative architectures in cape town
technische universität münchen
chair of urban and spatial development
supervision:
dr. jhono bennett
prof. dr. lindsay howe
lelentle ramphele
dr. lindsay sawyer